

A waterproof surface alone won’t solve damp concrete. In UK basements, tile and luxury vinyl can work over concrete, while waterproof laminate should only be installed after water problems have been resolved. Choose a floor and installation method that suit the moisture conditions beneath the surface, not just the look you want.
Basements sit below ground, where groundwater and heavy rainfall can affect moisture levels. A comfortable, attractive finish is possible, but the concrete and any damp issues need attention first. This guide compares flooring options, explains why a moisture-resistant surface cannot fix damp concrete, and outlines the factors that affect installation costs, including preparation, subfloor condition, material and fitting method. Use these points to choose waterproof flooring for basements in the UK that suits the room and how you’ll use it.
Key Takeaways
- Choose a floor for the basement’s moisture conditions: tile and luxury vinyl suit concrete, while waterproof laminate should wait until water problems are resolved.
- Assess the concrete before installation and plan a suitable barrier or separation layer to help protect moisture-sensitive flooring.
- Build your budget around more than the floor covering: subfloor preparation, material choice and fitting method all affect the installation cost.
- For a seamless domestic finish, resin flooring is another option to consider when comparing basement surfaces and their installation requirements.
1. Separating moisture-sensitive flooring from damp concrete
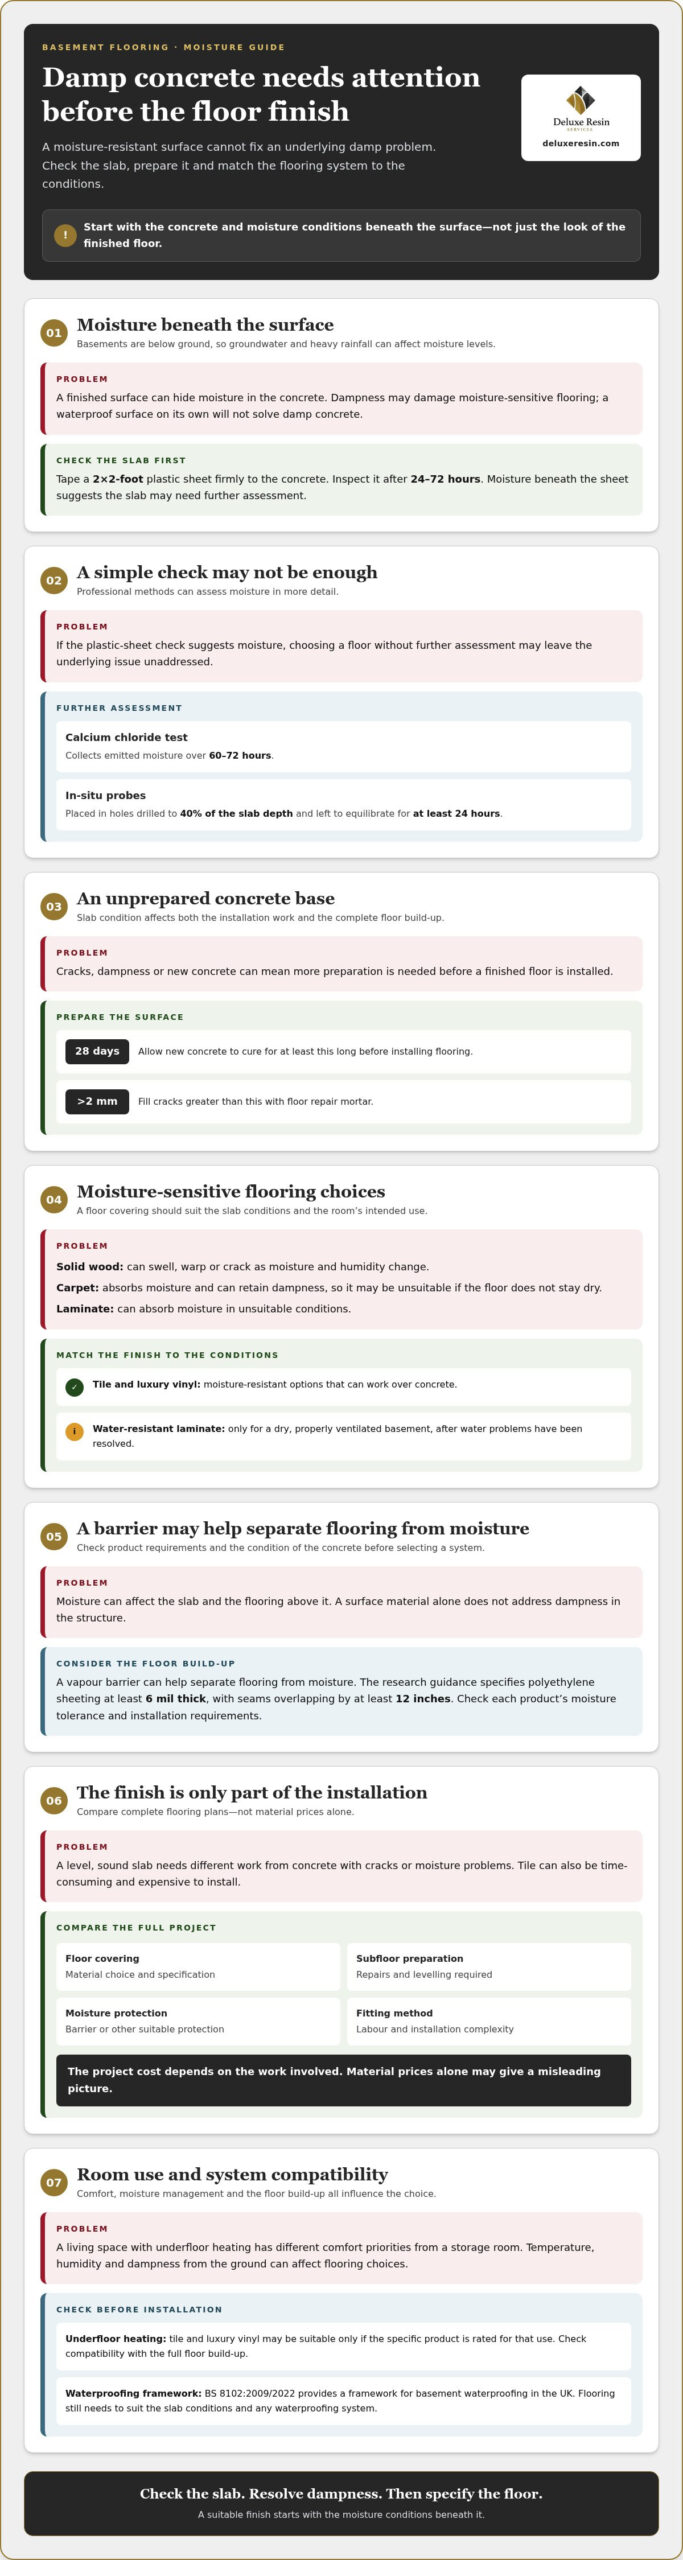
Because basements are below ground, assess the concrete slab for moisture before choosing a finished surface. Solid wood can swell, warp or crack as moisture and humidity change. Carpet absorbs moisture and can retain dampness, so it may be unsuitable if the floor does not stay dry.
For a simple first check, tape a 2×2-foot plastic sheet firmly to the concrete and inspect it after 24-72 hours. Moisture beneath the sheet suggests the slab may need further assessment. Professional methods include a calcium chloride test, which collects emitted moisture for 60-72 hours, or in-situ probes placed in holes drilled to 40% of the slab depth and left to equilibrate for at least 24 hours.
Prepare the surface before installing flooring: allow new concrete to cure for at least 28 days, and fill cracks greater than 2mm with floor repair mortar. A vapour barrier can help separate flooring from moisture; the research guidance specifies polyethylene sheeting at least 6 mil thick, with seams overlapping by at least 12 inches. Check each product’s moisture tolerance and installation requirements.
Tile and luxury vinyl are moisture-resistant options for concrete. Laminate is only suitable once water problems have been resolved. Installation costs depend on the material, preparation and fitting method, so compare the complete floor build-up rather than the surface material alone.
Tile and luxury vinyl may be suitable over underfloor heating, but only if the specific product is rated for that use. The full floor build-up affects comfort and heat transfer, so check compatibility before installation.
BS 8102:2009/2022 provides a framework for basement waterproofing in the UK. It informs the moisture-management approach; flooring still needs to suit the slab conditions and any waterproofing system.
2. Basement flooring installation costs
The finished surface is only part of an installation. The condition of the subfloor, dampness and required preparation also affect the work. A level, sound concrete base needs less preparation than a slab with cracks or moisture problems. Assess the slab before comparing options, because material prices alone can give a misleading picture of the project.
Material and fitting method also matter. Tile can be time-consuming and expensive to install, so professional fitting is often appropriate for this option. Keeping concrete as the finished floor is an affordable alternative that needs little installation or material. By contrast, a new floor covering may require extra preparation or a suitable barrier, depending on the concrete and product specifications.
Choose with the basement’s intended use in mind. A living space with underfloor heating has different comfort priorities from a storage room. Changes in temperature and humidity, and dampness from the ground, can affect hardwood, engineered flooring and laminate. Water-resistant laminate is an option only in a dry, properly ventilated basement, as it can absorb moisture in unsuitable conditions.
For a useful comparison, itemise the floor covering, subfloor preparation, moisture protection and installation method. Include any work needed to address dampness before fitting, since a moisture-resistant surface will not fix an underlying problem. The project cost depends on the specific work. Key factors include floor area, material, subfloor condition, moisture protection and fitting complexity. Comparing these items helps you assess complete flooring plans, not just the visible finish.
3. How much does basement flooring cost per square metre in the UK, including installation?
To assess waterproof flooring for basements in the UK, consider the covering, fitting and preparation as parts of the full project. A material-only figure won’t show the complete cost: a sound, level slab needs different work from one that requires repairs or moisture protection. Ask for a tailored quote that sets out the proposed floor build-up.
Compare like with like. For luxury vinyl, laminate or tile, separate the covering from labour and preparation. Check whether the estimate includes removal of an existing floor, surface repairs, a barrier, adhesive or underlay, and finishing around edges and thresholds. These details can affect the total, even when rooms have the same floor area.
Measure the usable floor area in square metres and note obstacles such as columns, steps and fixed fittings. Share these details, along with the concrete condition and intended room use, when requesting a quote. For waterproof flooring for basements in the UK, the specification should suit the space, particularly where moisture control or underfloor heating affects the choice of system.
There is no single per-square-metre figure that fits every material and basement. The price depends on the project and is provided after a quote request; the main factors include floor area, substrate preparation, system specification and installation complexity. For resin flooring, use those details to request a project-specific flooring estimate, rather than comparing an unspecified material rate with a fully installed total.
The installed cost depends on the flooring system, preparation required and complexity of the installation. Request a tailored quote for the project.
Deluxe Resin Services: Domestic Resin Flooring
Deluxe Resin Services installs Domestic Resin Flooring, a seamless option to consider when comparing basement finishes. The right specification depends on the room, concrete condition and moisture-management plan. Resin flooring should not be treated as a substitute for addressing dampness in the structure.
For a domestic project, discuss the intended use of the space and the finish you want. Deluxe Resin Services also offers polyurethane resin flooring and Sustainable Resin Solutions. Its products are formulated with up to 85% renewable, plant-based materials and hold certifications including EMICODE EC1 PLUS® and Cradle to Cradle.
If you’re weighing up a resin finish alongside other basement flooring options, contact Deluxe Resin Services to discuss your project.
Plan a basement floor that suits the room
Turn your flooring preference into a clear project brief. Consider how you’ll use the basement, the finish you want underfoot and how the floor should work with the wider interior. Choosing waterproof flooring for basements in the UK means matching the surface to the room, rather than choosing on appearance alone.
If a seamless resin finish suits your plans, Deluxe Resin Services installs Domestic Resin Flooring. The company also offers Industrial Resin Flooring and Resin Driveways for different project requirements. For a domestic basement, focus on the flooring system and how it suits the space.
Share your project requirements with Deluxe Resin Services for advice and take the next step towards a considered basement finish. With the right brief, you can move forward with greater clarity and confidence.
Frequently Asked Questions
What’s the perfect floor for your basement?
No single floor suits every basement. Choose based on moisture exposure, room use and preferred finish. A playroom may call for a softer feel, while a utility space may prioritise easy cleaning. First consider whether the room stays dry throughout the year, then compare each option’s moisture tolerance and maintenance needs.
What types of waterproof flooring are suitable for UK basements?
Tile, luxury vinyl plank or tile, sheet vinyl and resin flooring are options to consider for UK basements. Their construction and installation differ: sheet vinyl has seams that need careful alignment, while individual vinyl planks or tiles can be simpler to replace if damaged. Check that the specific product is intended for basement conditions before choosing.
Is luxury vinyl tile or sheet vinyl better for basement floors?
Luxury vinyl tile can suit a basement where individual pieces may need replacing, while sheet vinyl provides a continuous covering across a larger area. Sheet vinyl needs careful seam alignment to avoid visible flaws. Compare the room layout, preferred appearance and repair approach: a compact space with awkward edges may need different planning from an open room.
How should a basement concrete floor be prepared before installing waterproof flooring?
Prepare the concrete by cleaning away dust and residue, addressing surface defects, and checking that it is flat enough for the chosen floor. A cited tolerance is no more than 3mm variation beneath a 2m straightedge. Also confirm that adhesives, underlay or the flooring system suit the substrate, as unevenness can affect the finished appearance.
Does basement flooring need a damp-proof membrane or subfloor system?
The right approach depends on the existing floor construction, moisture conditions and flooring system. A moisture barrier can help limit groundwater reaching the home, while a raised subfloor can separate the finished floor from the original slab. Consider how the layers work together: adding a barrier without addressing drainage or the moisture source may not solve the underlying problem.