
A flooring label alone won’t make a commercial kitchen compliant. The commercial kitchen flooring regulations UK focus on whether the surface is suitable for its use: hygienic, cleanable, in good condition and safe for the conditions your team faces.
There is no single required material or slip-resistance rating for every kitchen. A specification that works in a dry preparation area may not suit a wet wash-up zone or a cooking area exposed to grease.
This guide explains the main workplace and food hygiene duties, distinguishes legal requirements from recommended practice, and outlines what to discuss with your installer and local authority. It also covers how substrate preparation, drainage, joints, cleaning and maintenance can support hygiene and help reduce slip risks over time.
Key Takeaways
- Understand what commercial kitchen flooring regulations UK expect from food-area floors, and why suitability matters more than the material label.
- Assess kitchen activities, spills, cleaning products and foot traffic to identify practical hygiene and slip risks.
- Compare flooring options for cleanability, durability, installation conditions and maintenance needs before choosing a specification.
- Include regular inspections and cleaning in your maintenance routine, and address damage promptly to help preserve safe, hygienic conditions.
What do UK commercial kitchen flooring regulations actually require?
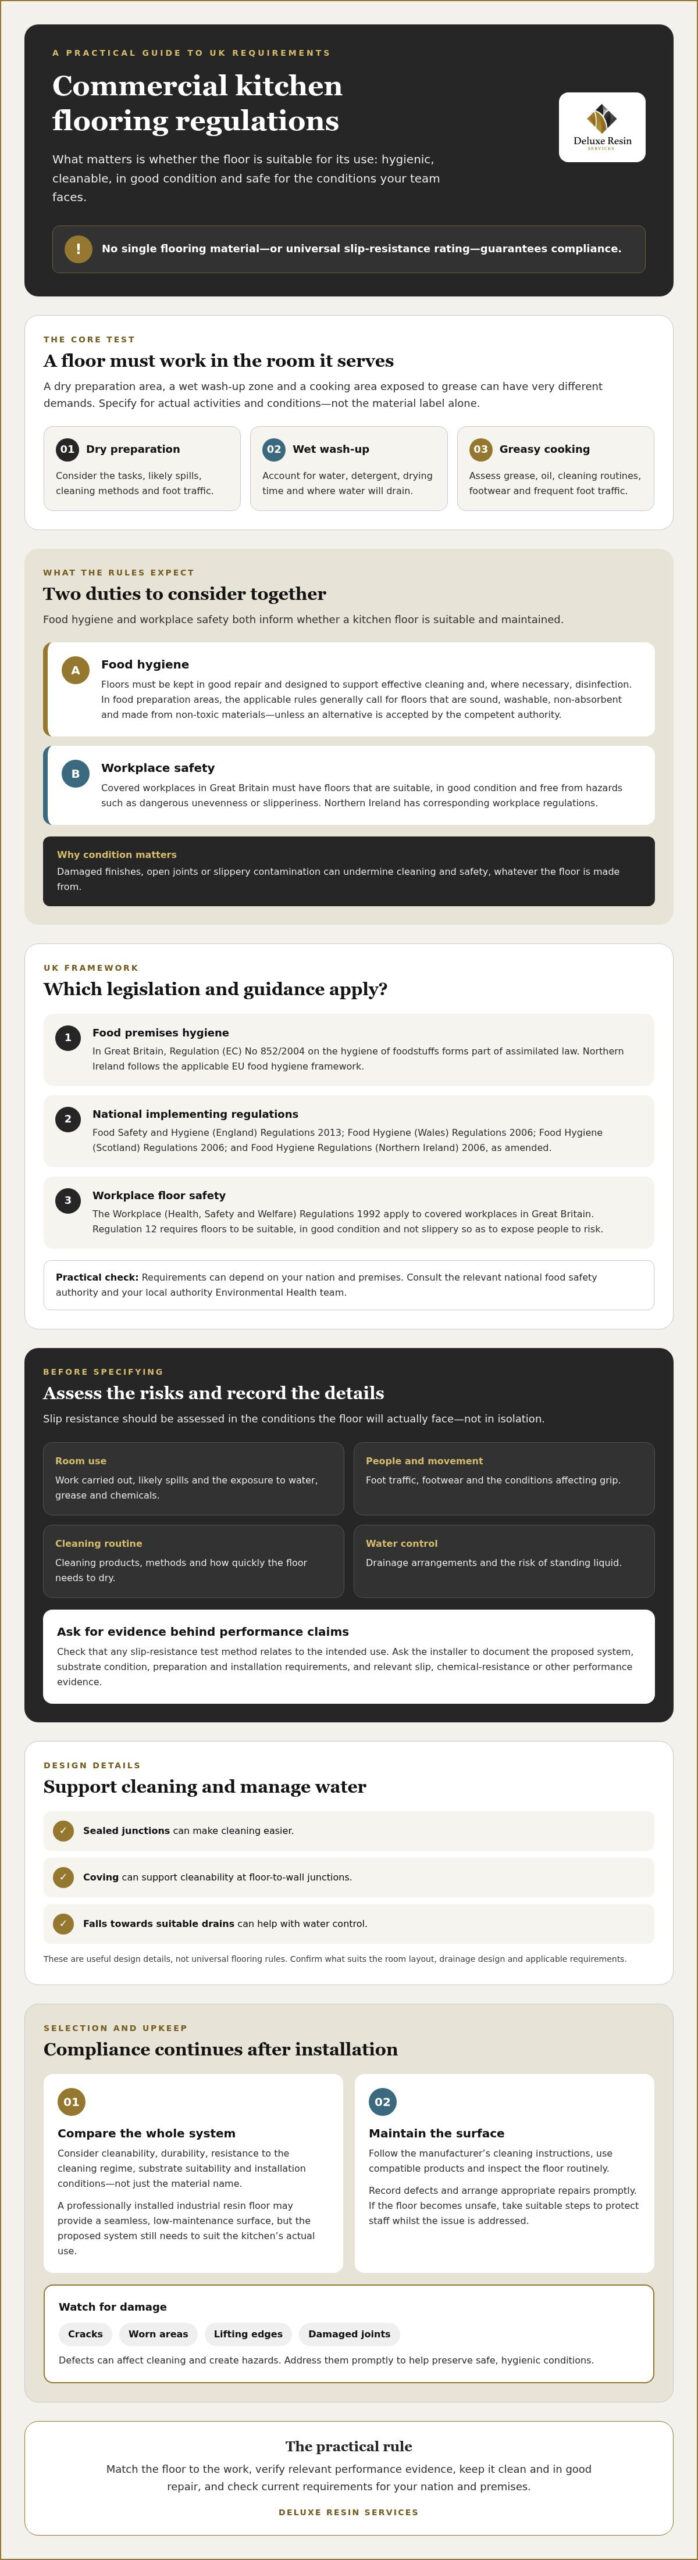
No single flooring material guarantees compliance. The commercial kitchen flooring regulations UK require food premises floors to be kept in good repair and designed to support effective cleaning and, where necessary, disinfection. In food preparation areas, the applicable hygiene rules generally call for floors that are sound, washable, non-absorbent and made from non-toxic materials, unless an alternative is accepted by the competent authority.
These requirements reflect wider food safety principles, but suitability depends on how each area is used. The floor must remain cleanable in practice, and its condition must not create hazards. Damaged finishes, open joints or slippery contamination can undermine performance, whatever the material.
Which regulations and guidance apply across the UK?
In Great Britain, Regulation (EC) No 852/2004 on the hygiene of foodstuffs forms part of assimilated law. Northern Ireland follows the applicable EU food hygiene framework. National implementing regulations include the Food Safety and Hygiene (England) Regulations 2013, Food Hygiene (Wales) Regulations 2006, Food Hygiene (Scotland) Regulations 2006 and Food Hygiene Regulations (Northern Ireland) 2006, as amended. Check current requirements for your nation and premises.
The Workplace (Health, Safety and Welfare) Regulations 1992 also require floors in covered workplaces in Great Britain to be suitable, in good condition and free from hazards such as dangerous unevenness or slipperiness. Northern Ireland has corresponding workplace regulations. This means floor condition and slip risk belong in the assessment alongside hygiene.
For practical clarification, consult the relevant national food safety authority and your local authority Environmental Health team. They can explain how the rules apply to your premises and operations.
How to assess hygiene, drainage and slip risks when specifying kitchen flooring
Start by mapping the work carried out in each area. A wash-up zone exposed to water and detergent has different demands from a hot cooking line where grease, oil and frequent foot traffic may affect grip. Record the likely spills, cleaning chemicals and methods, and how quickly the floor needs to dry. Check where water will go as well: poor drainage can leave standing liquid and increase slip and hygiene risks.
Assess slip resistance in the conditions the floor will actually face, including footwear, contaminants and cleaning routines. Ask for evidence behind any proposed performance claims, and check that the test method relates to the intended use. In Great Britain, Regulation 12 of the Workplace Regulations 1992 requires floors to be suitable, in good condition and not slippery so as to expose people to risk.
Sealed junctions, coving and falls towards suitable drains can make cleaning and water control easier. These are useful design details, not universal flooring rules. Confirm what suits the room layout, drainage design and applicable requirements.
What should a kitchen flooring specification record?
Document the intended use, substrate condition, exposure to water, grease and chemicals, foot traffic, drainage arrangements and cleaning regime. Ask the installer to identify the proposed system, preparation and installation requirements, and provide evidence for relevant slip, chemical-resistance or other performance claims. Compare those details with your risk assessment rather than relying on a material name alone. For specialist experience, ask for examples of comparable commercial work and clear project documentation.
These checks make the commercial kitchen flooring regulations UK more practical to apply to your premises. If you are considering resin flooring, review commercial and industrial resin flooring options against the intended use and maintenance routine.
Choosing and maintaining commercial kitchen flooring for ongoing compliance
Choose a floor based on how it will perform in your kitchen, not simply its material name. Compare cleanability, durability, resistance to the cleaning regime, and suitability for the substrate and installation conditions. A professionally installed industrial resin floor may provide a seamless, low-maintenance surface, but the proposed system still needs to suit the kitchen’s actual use. No material, on its own, guarantees compliance.
Compliance also depends on what happens after installation. Follow the flooring manufacturer’s cleaning instructions, use products compatible with the finish and inspect the surface routinely. Cracks, worn areas, lifting edges or damaged joints can affect cleaning and create hazards. Record defects and arrange appropriate repairs promptly. If the floor becomes unsafe, take suitable steps to protect staff while the issue is addressed. The HSE’s guidance on the Workplace (Health, Safety and Welfare) Regulations 1992 reinforces the importance of suitable, well-maintained floors.
What should you ask a flooring contractor before work begins?
Ask the contractor to explain how the proposed system will meet your kitchen’s hygiene, drainage, traffic and cleaning demands. Request product documentation, details of substrate preparation and installation, and written maintenance guidance. Check the evidence behind claims about slip resistance or chemical resistance, including the conditions covered by that evidence. Documentation helps you assess suitability; it is not automatic approval from a regulator.
For ongoing care, consult a resin floor maintenance guide and follow the instructions for the specific system installed. If you are considering resin, review industrial resin flooring installation as one option to discuss with a suitably experienced contractor. A considered specification and consistent upkeep help put commercial kitchen flooring regulations UK into practice.
Specify a floor you can maintain with confidence
Meeting commercial kitchen flooring regulations UK starts with choosing a surface suited to the work, then keeping it clean, sound and safe over time. Assess hygiene needs, drainage and slip risks against the kitchen’s actual conditions. Make routine inspections and appropriate repairs part of your maintenance plan.
Industrial resin flooring is one option to assess. Deluxe Resin Services installs commercial and industrial resin flooring, with an emphasis on seamless, durable and low-maintenance surfaces. The right system still depends on the kitchen’s use, substrate, cleaning regime and verified performance evidence. No flooring type guarantees compliance by itself.
Discuss your requirements and commercial resin flooring project with Deluxe Resin Services. Contact the team to discuss a flooring specification suited to your kitchen’s needs and maintenance routine.
Frequently Asked Questions
Is resin flooring a legal requirement in a UK commercial kitchen?
No. The commercial kitchen flooring regulations UK do not prescribe resin as the required material. Food hygiene and workplace duties focus on the floor’s suitability, condition, cleanability and safety for the work carried out. Resin may be one option, but assess the particular system against the kitchen’s cleaning regime, drainage, traffic and slip risks, and check the requirements that apply in your UK nation.
Do commercial kitchen floors have to be non-slip in the UK?
Floors must be suitable and not dangerously slippery, but there is no single legally mandated slip-resistance rating for every commercial kitchen. Assess actual conditions, including water, grease, footwear, cleaning products and work patterns. HSE guidance considers a Pendulum Test Value (PTV) of 36 or above to indicate low slip risk in wet conditions; higher values may be appropriate for higher-risk areas.
What do food hygiene rules say about commercial kitchen floors?
Applicable food hygiene rules generally require floors in food preparation areas to be sound, washable, non-absorbent and made from non-toxic materials. They must be kept in good repair and allow effective cleaning and, where necessary, disinfection. Requirements are implemented through nation-specific legislation, so check the rules for your premises with the relevant food safety authority or local authority Environmental Health team.
Do commercial kitchen floors need coved skirting?
Not as a universal legal requirement. Coving, which curves the floor surface up the wall, is commonly used as a hygienic design detail because it can reduce difficult-to-clean junctions. The legal focus is on a floor that remains suitable and can be cleaned effectively. Consider whether coving suits the room, flooring system and cleaning routine, and confirm any specific expectations with your local authority. Alongside compliant flooring and coved perimeter details, fitting durable stainless steel washroom and kitchen solutions from specialists such as GEC Anderson Limited helps create an entirely hygienic, washable catering environment.