

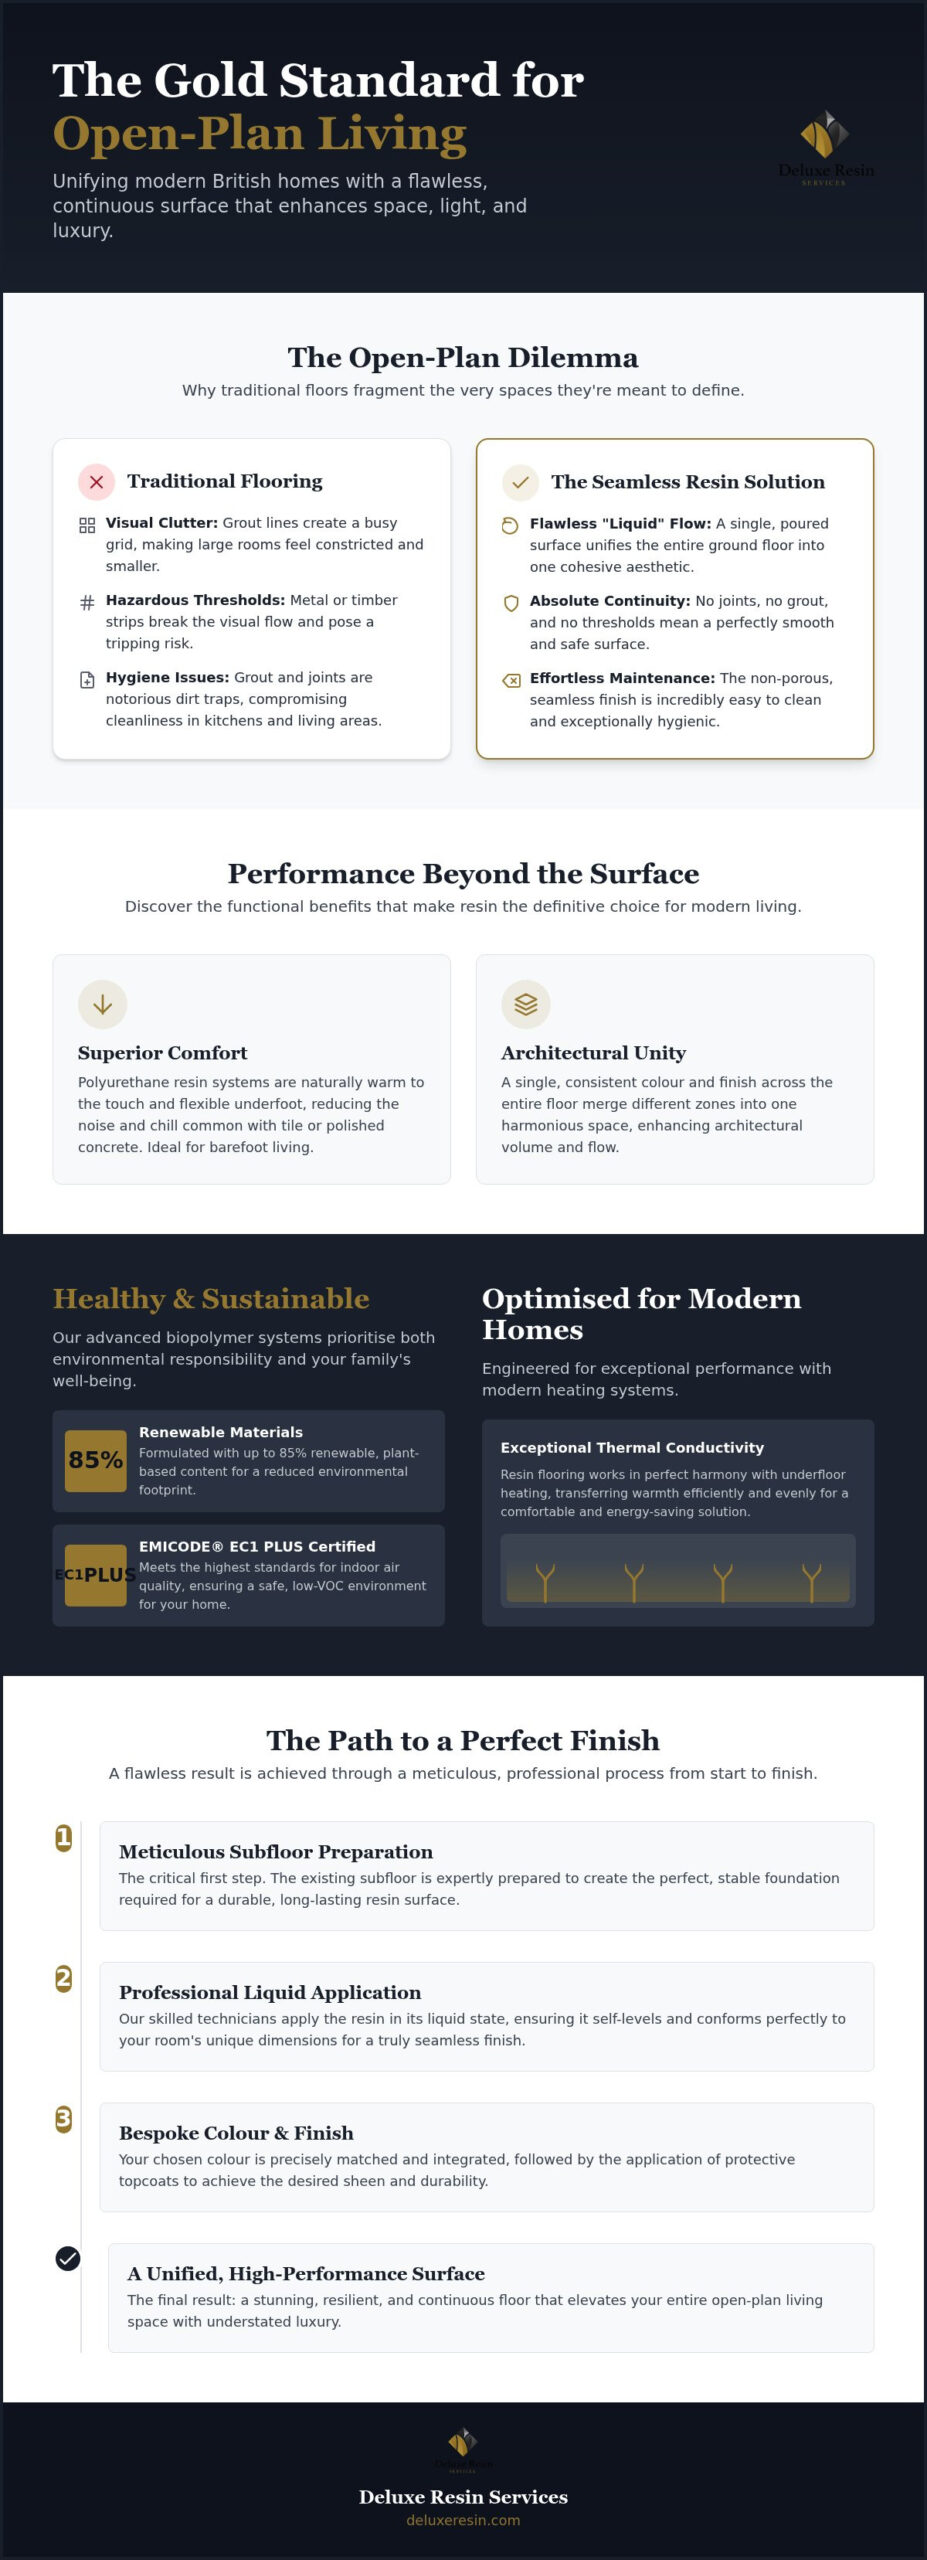
Why does the expansive, airy dream of an open-plan home so often feel fragmented by the very materials meant to define it? If you’ve ever felt that your living space looks cluttered despite your best efforts, you aren’t alone. Most homeowners spend months perfecting a layout only to find that grout lines, metal thresholds, and jarring transitions between the kitchen and lounge break the visual flow. Choosing the right resin flooring for open plan layouts is the most effective way to solve this architectural puzzle. It creates a single, uninterrupted surface that allows your eye to travel across the room without distraction.
You likely appreciate the aesthetic of polished stone but find the reality of cold surfaces and high VOC levels less than ideal. This article explains how seamless resin flooring unifies open-plan spaces, combines sustainability with luxury, and provides a durable, hygienic foundation for modern British homes. We’ll examine how these advanced, biopolymer systems, containing up to 85% renewable materials, provide a warm underfoot feel whilst meeting EMICODE EC1 PLUS standards for air quality. From technical performance to bespoke design finishes, you’ll learn why this meticulous approach to flooring is the definitive choice for a premium domestic environment.
Key Takeaways
- Understand how seamless resin eliminates visual clutter by removing grout lines and thresholds to create a “liquid” flow between living zones.
- Learn why choosing resin flooring for open plan layouts is the superior architectural choice for enhancing natural light and spatial continuity.
- Discover the benefits of sustainable, plant-based resin systems that carry EMICODE EC1 PLUS® certification for superior indoor air quality in family homes.
- Explore the technical advantages of resin, including its exceptional thermal conductivity with underfloor heating and its high-performance durability.
- Gain insight into the professional installation journey, from the necessity of meticulous subfloor preparation to the bespoke colour-matching process.
The Evolution of Open-Plan Living and the Flooring Challenge
British homes have undergone a radical architectural transformation over the last decade. The traditional layout of distinct, cellular rooms has been replaced by expansive, multi-functional zones. Whether you’re embracing a completely open layout or the more nuanced “broken-plan” design, the floor acts as the primary anchor for the entire aesthetic. Selecting the right resin flooring for open plan spaces is no longer just a functional choice; it’s a critical design decision. Large, interconnected areas require a surface that can bridge the gap between a high-traffic kitchen and a tranquil living area without requiring unsightly structural breaks. This visual continuity is more than just a trend; it has a profound psychological impact, fostering a sense of calm and order by removing the fragmented boundaries that typically clutter our field of vision.
The Problem with Thresholds and Grout Lines
When you install tiles or timber across a vast area, you’re inevitably introducing “visual noise.” Grout lines create a grid-like pattern that can make even the most generous room feel constricted and busy. Beyond the aesthetics, these joints are notorious dirt traps that compromise the hygiene of your home, especially in areas where food is prepared. In an open-plan setting, you also face the challenge of expansion gaps. Traditional hard floors require transition strips or metal thresholds to allow for material movement. These aren’t just aesthetic disruptions; they are physical tripping hazards that break the “liquid” flow from the kitchen to the lounge. For those seeking a truly modern finish, these interruptions are the enemy of a cohesive interior design.
Defining the Modern “Seamless” Requirement
Homeowners often use the term “seamless” to describe large-format tiles, but there’s a distinct difference between a reduced number of joints and a truly poured surface. A genuine Seamless polymer flooring system is applied as a liquid, meaning it conforms perfectly to the dimensions of your room without a single joint or break. This is why resin flooring for open plan living has become the gold standard for high-end British renovations. It provides a unified canvas that can cover hundreds of square metres whilst maintaining structural integrity. By choosing a poured resin, you’re opting for a surface that handles the spills of a busy kitchen, the weight of heavy dining furniture, and the daily traffic of a family home with equal resilience. It’s a high-performance engineering solution that finally matches the ambition of modern open-plan architecture.
Why Seamless Resin is the Gold Standard for Open-Plan Interiors
Transitioning between a kitchen, dining area, and lounge requires a material that balances diverse functional needs without compromising on style. High-quality resin flooring for open plan living provides an unrivalled visual flow, often described as a “liquid” finish. This continuity doesn’t just look premium; it serves a practical purpose. In deep open-plan footprints, natural light often struggles to reach the central zones. Resin’s subtle light-reflective properties help bounce illumination further into the home, making large spaces feel brighter and more inviting. It’s a sophisticated way to enhance the architectural volume of a property.
Comfort is another area where resin outperforms traditional hard surfaces. Modern polyurethane (PU) systems are formulated with a degree of flexibility. This makes them significantly quieter underfoot than tiles or polished concrete, which tend to echo footsteps and conversation. Additionally, resin is naturally warm to the touch. It lacks the harsh, cold temperature of ceramic or stone, providing a comfortable surface for barefoot living throughout the year. If you’re weighing up your options, our detailed comparison of resin flooring vs polished concrete examines the critical differences in thermal performance, installation depth, and long-term comfort to help you make the right choice. It’s an ideal choice for those who want the sleek look of concrete without the industrial chill. For a deeper understanding of how these principles apply specifically to cooking and dining spaces, our guide to modern seamless kitchen flooring explores the full range of resin surface options in detail.
Achieving Architectural Unity
By applying a single, consistent colour across the entire ground floor, you merge disparate zones into one cohesive unit. This architectural unity is particularly effective when the resin is wrapped around kitchen islands or integrated into bespoke joinery. You can extend the same finish into utility rooms and pantries to maintain total consistency. This creates a level of design harmony that is impossible to achieve with materials that require expansion joints at every doorway. If you’re planning a renovation, you can explore domestic resin solutions to see how this unity transforms a modern home.
Durability for High-Traffic Domestic Zones
Open-plan layouts create specific “traffic highways,” such as the frequent path between the kitchen and the seating area. These patterns quickly wear down carpets or scratch timber. Professional-grade resin is engineered to resist this concentrated wear, maintaining its lustre for years. It’s also designed with safety in mind. Modern finishes are non-slip as standard, which is vital in homes with children or pets. Spills are inevitable in a multi-functional space, but the high-performance seal ensures that red wine, cooking oils, or muddy paw prints are easily wiped away without staining the surface.
Performance and Sustainability: Beyond the Industrial Aesthetic
Sustainable resin flooring is a high-performance, bio-based alternative to traditional petrochemical epoxies, offering a more responsible choice for the modern home. Whilst early industrial resins were often associated with harsh chemicals, the latest generation of resin flooring for open plan residences prioritises both the health of the occupants and the planet. This shift is led by materials that carry the Cradle to Cradle certification, a globally recognised standard for products that are safe, circular, and responsibly made. It reflects a commitment to a circular economy where every component is designed to be reclaimed or safely returned to nature.
Indoor Air Quality and VOCs
Modern UK homes are increasingly well-insulated and airtight to meet energy efficiency standards. Whilst this is excellent for heat retention, it makes indoor air quality a paramount concern. Low-emission flooring is critical in these environments to prevent the build-up of Volatile Organic Compounds (VOCs). Deluxe Resin Services utilises formulations that achieve the EMICODE EC1 PLUS® certification, representing the highest possible class for low emissions. It’s vital to distinguish between “odourless” installation and long-term VOC-free performance; a floor might not smell during application, but only certified materials guarantee that your living environment remains healthy for years to come. Our meticulous selection of health-conscious formulations ensures that your open-plan space is as safe as it is stylish.
The Bio-Based Advantage
The transition from industrial epoxy to domestic-grade polyurethane systems has been driven by the development of plant-based resins. These advanced formulations can contain up to 85% renewable, plant-based materials, significantly reducing the reliance on fossil fuels. Choosing renewable materials doesn’t mean a compromise on durability or lifespan. In fact, these biopolymer systems often provide superior flexibility and UV stability compared to their older counterparts. When evaluating the environmental footprint, resin flooring for open plan spaces compares favourably against traditional materials like ceramic tiles. The energy-intensive kiln firing required for ceramics creates a substantial carbon debt, whereas poured resin offers a streamlined, low-energy installation process with minimal waste. It’s a sophisticated choice for the eco-conscious homeowner who refuses to sacrifice durability for sustainability.
Technical Considerations for a Flawless Open-Plan Installation
Achieving a perfect finish for resin flooring for open plan spaces depends entirely on the integrity of the substrate. Because resin is applied in a relatively thin profile, any imperfection in the subfloor, such as cracks or uneven levels, will eventually translate to the surface. Professional installation involves rigorous surface preparation, often including diamond grinding or shot blasting, to ensure a mechanical bond between the resin and the concrete or screed. Additionally, modern British homes with extensive glazing, such as bi-fold doors and skylights, require aliphatic polyurethane systems. These are inherently UV-stable, ensuring your floor doesn’t discolour or yellow when exposed to intense natural light.
Resin Flooring and Underfloor Heating (UFH)
Resin is an exceptional conductor of heat, making it one of the most efficient choices for resin flooring for open plan layouts that utilise underfloor heating. Unlike thick timber planks or heavy stone tiles, which have a significant thermal lag, the thin profile of a resin floor allows for rapid heat transfer into the room. This improves energy efficiency and provides a more responsive heating system. Polyurethane resin is particularly well-suited for this application because of its inherent flexibility; it can accommodate the subtle thermal expansion and contraction of the subfloor without cracking, maintaining a flawless surface throughout the seasons.
Zoning Without Physical Barriers
One common concern with large, unified surfaces is the loss of definition between different living zones. However, you can achieve sophisticated zoning without resorting to physical barriers or thresholds. Subtle changes in texture or sheen levels can distinguish a high-traffic kitchen area from a softer lounge space. Some designs incorporate inlaid brass or stainless steel trims to create decorative boundaries that remain flush with the floor. The reflective nature of the resin also allows you to use directional lighting to define areas, with shadows and highlights playing across the seamless surface to create visual depth. To begin planning your technical specification, you can request a professional site survey to assess your subfloor and heating requirements.
Managing expansion is equally critical in vast areas. Professional installers meticulously handle movement joints in the subfloor by mirroring them with flexible, colour-matched sealants. This technical precision ensures that the floor can move with the building’s structure whilst the visual effect remains entirely seamless. It’s this balance of engineering and aesthetic design that defines a high-end resin installation.
Designing Your Modern Home with Deluxe Resin Services
At Deluxe Resin Services, we believe that a high-end renovation requires more than just a premium material; it requires a partnership built on technical expertise and a shared design vision. For homeowners seeking this level of professionalism across their entire project, consulting with a specialist like NEXERA Home Renovations can provide the necessary oversight for complex residential works. Choosing resin flooring for open plan living is a significant investment in your property’s future. Our bespoke colour-matching process is designed to ensure that the final surface perfectly complements your unique interior palette. We work closely with homeowners and architects to find the exact hue that balances natural light and furniture tones, whether you’re seeking a muted, stone-inspired neutral or a more contemporary, statement shade. It’s a meticulous approach that guarantees your floor feels like an integrated part of the architecture rather than an afterthought.
Achieving a flawless finish across a vast, interconnected area requires a level of precision that basic DIY kits simply cannot provide. Professional installation is essential for large-scale projects where the “wet edge” of the resin must be managed across multiple zones to prevent visible joins. Our national installation teams bring specialised equipment and years of experience to every project. This journey begins with a comprehensive site survey. We identify potential subfloor moisture or structural issues before they can compromise the finish. Our commitment to craftsmanship ensures that every pour meets our rigorous standards for depth, durability, and aesthetic perfection. We don’t just install a floor; we engineer a long-term architectural feature for your home. This robust foundation is perfect for supporting high-end hobby installations; to see how you can elevate your entertainment zone, check out Race@Home for bespoke motion simulators that demand a perfectly level and durable surface.
One of the most compelling reasons to specify resin flooring for open plan homes is the ease of long-term upkeep. Because the surface is entirely seamless, there are no crevices amongst grout lines where dust or allergens can settle. A simple “mop and go” routine with a pH-neutral cleaner is usually all that’s required to maintain the original lustre. To protect your investment, we recommend a few practical steps. Using felt pads on furniture legs and placing high-quality entrance matting at external doors will trap grit and prevent micro-scratches over time. Unlike timber or stone, which may require specialist sanding or intensive deep-cleaning, a resin surface is incredibly resilient. If your lifestyle changes or the floor eventually shows signs of wear after many years, it’s possible to refresh or reseal the surface without a full replacement. This ability to restore the finish makes resin a sustainable, life-long choice for the modern British home.
Elevating Your Home with Architectural Continuity
Choosing resin flooring for open plan living is more than a simple aesthetic upgrade; it’s a commitment to a healthier, more unified home environment. By eliminating the visual clutter of grout lines and thresholds, you create a space that feels larger, calmer, and more sophisticated. This seamless transition is matched by a dedication to environmental stewardship. Our formulations are Cradle to Cradle Certified and utilise up to 85% plant-based materials, ensuring your luxury finish doesn’t come at a cost to the planet.
With EMICODE EC1 PLUS® accreditation, you can trust that your indoor air quality is protected, providing long-term peace of mind for your family. Whether you’re integrating underfloor heating or designing a bespoke colour palette, professional installation ensures your investment remains pristine for decades. It’s time to replace fragmented layouts with a single, high-performance surface that truly flows.
Discover our premium domestic resin flooring range to begin your journey toward a more cohesive modern interior. We look forward to helping you transform your living space into a masterpiece of seamless design.
Frequently Asked Questions
Is resin flooring suitable for open-plan kitchens and living areas?
Yes, resin flooring for open plan layouts is highly suitable because it bridges the functional gap between kitchens and living zones. It withstands the spills and heavy traffic of a cooking area whilst providing the sleek, comfortable aesthetic required for a lounge. Because the surface is entirely seamless, there are no grout lines to harbour dirt or grease. This creates a hygienic, easy-to-clean environment that maintains a consistent visual flow across your entire home.
How long does a seamless resin floor last in a busy family home?
A professionally installed domestic resin floor typically lasts between 10 and 20 years. In high-traffic areas like open-plan kitchens, you can expect a lifespan of 10 to 15 years before the surface might benefit from a fresh seal. The longevity depends on the quality of the initial subfloor preparation and your cleaning routine. Because the material is resilient, it withstands the daily rigours of family life without cracking or peeling under pressure.
Can resin flooring be installed over existing underfloor heating?
Resin is one of the most efficient materials to pair with underfloor heating systems. Its thin profile allows for rapid thermal transfer, reducing the time it takes to heat a large room compared to thick timber or stone. Polyurethane systems are particularly effective because they possess the flexibility to accommodate the thermal expansion of the subfloor. This ensures the surface remains crack-free whilst providing a consistent, comfortable warmth throughout your multi-functional living space.
Is resin flooring slippery when wet, especially in kitchen zones?
Modern resin finishes are designed with safety as a priority and are not inherently slippery. We apply slip-resistant additives to the final seal to ensure the floor meets British safety standards, even in kitchen zones where spills occur. For a floor to be considered safe in wet conditions, it should achieve a Pendulum Test Value (PTV) of 36 or above. This provides a secure footing for children and pets without compromising the sleek aesthetic.
How do you clean and maintain a large open-plan resin floor?
Maintaining a large expanse of resin is remarkably straightforward because there are no joints to trap debris. A regular sweep followed by a damp mop using a pH-neutral cleaner is usually sufficient to keep the surface pristine. You don’t need aggressive chemicals or specialist buffing equipment. For long-term protection, we recommend using high-quality entrance mats and felt pads on furniture legs to prevent micro-scratches from grit or frequent heavy movements.
Does resin flooring scratch easily from furniture or pets?
Whilst resin is highly durable, it is scratch-resistant rather than scratch-proof. Pet claws and moving furniture won’t easily damage the surface, but dragging heavy items or trapped grit can cause fine marks over time. Choosing a matte or satin finish helps to disguise micro-scratches more effectively than a high-gloss surface. If scratches do occur after years of use, the floor can often be refreshed with a new topcoat without requiring a full replacement.
What is the difference between epoxy and polyurethane resin for homes?
Epoxy is traditionally used in industrial settings due to its hardness, but it can be brittle and prone to UV discolouration. Polyurethane (PU) is the superior choice for resin flooring for open plan domestic projects. It provides essential flexibility for underfloor heating and remains colour-stable when exposed to natural light. Additionally, PU systems offer better acoustic insulation and a warmer feel underfoot, making them much better suited to the comfort requirements of a family home.
Is resin flooring an eco-friendly choice for a sustainable renovation?
Yes, modern resin systems are a responsible choice for sustainable renovations. Our formulations contain up to 85% renewable, plant-based materials and are Cradle to Cradle certified. Unlike traditional flooring that might require high-energy production or frequent replacement, resin offers a long lifespan and low VOC emissions. This is confirmed by the EMICODE EC1 PLUS® accreditation, which guarantees the highest standards for indoor air quality in well-insulated, modern British homes.